Pages

Showing posts with label kitchen. Show all posts

Saturday, November 9, 2013

new lighting

If any of you have been reading my blog, you know that I love lighting.  It may be my favorite aspect of a design.  I never tire of scouring websites, auctions and antique stores for interesting lighting.

Yesterday, the bulk of remaining light fixtures were installed.  Here are the results!

The family room had a single bulb for a while.  Here is the new brass fixture:
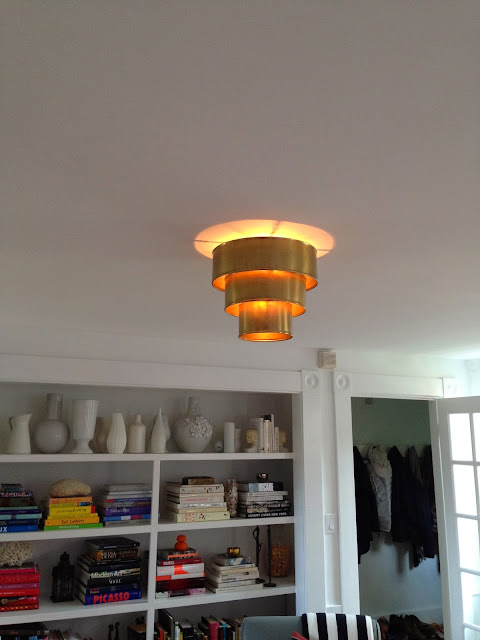
Check out how it glows.

An upside down gilded wedding cake.

Until I find and am ready to splurge on a dining room chandelier, I put up this inexpensive paper globe.


It compliments and does not compete too much with the sculptural Workstead fixture in the living room.

Bryant sconces in the powder room (which you've seen here.)

In the kitchen over the sink we installed these handmade brass pendants from OneFortyThree


You've seen my best antique chandelier before and it looks great over the kitchen table.

We moved two of the Urban Electric Co. sconces to the DR and one into the entry.


I am still seeking out sconces for the library, which is my favorite room that is not nearly complete yet. More lighting to come!!

Wednesday, October 2, 2013

moved in and motivated

Moving is always madness.  No matter how prepared you are, it's overwhelming.


Boxing up all your belongings does a few things.  It makes you realize how much STUFF you have and it makes you realize the insignificance of so much STUFF.  A good time to purge and cleanse.

Then you come into an empty space, and what happens?  You have the desire to fill it up!

The blank canvases.


The kitchen bare no longer.


Family Room is overly cluttered!  I've since weeded out the cushions and have started cleaning out/organizing the bookshelves.  It was all sort of thrown there to start.  Editing is the skill I've been honing.


Thursday, September 19, 2013

sneak peak & inspiration

I can't get into the house for the next few days because the floors are being finished.  I love the way the floors are looking and wanted to put up a sneak peak at the kitchen and family room area.  Not completed yet, but it is looking great so far.

Kitchen floor sanded down.

Framing has been done for our fireplace slim down.

Painted cabinets.

Cabinet doors drying in the basement.

Lots of cabinet doors.

Slowly getting there.

Shelves built and awaiting paint.

This is an inspiration tear sheet for the family room that will have a TV over the fireplace.

Another inspiration of the style of fireplace with comfortable seating.


The above three images are inspirations for the formal entry hall, the living room and the dining room.  Just love the white walls.  Makes an old space feel modern.

Have I mentioned how much I love the way the floors look now?

We are down to the wire as we move in next week.  I hope we make it!!


Friday, August 30, 2013

Decisions in the Kitchen

It's been full speed ahead with our renovation which means lots of choices to make.
Kitchen first.  Deal with the heart of the home.  Here  is what we are working with. Good appliances (I love me some black)  Good size.  It's not exactly my taste, color wise, counter wise, and format wise, so it'll be great to see the changes & put my stamp on it.


It's a bit dark so we are removing a few upper cabinets around the windows, changing the counter top and painting the cabinets.  On the cabinets, I'm going with a deep blue grey color called "mysterious."  (I know, I know: from dark wood to dark paint....but trust me, it'll work.  hopefully.)

AF-565

And tried and true Carrara marble for the counters.
Here's the slab.

Granite gone.


 I was fairly convinced that I would be going with one of these Farrow & Ball greens on the cabinets.  They felt like great historical colors that fit in with the home's origins, but at the last minute, I changed the tune a bit. 

She looks more open without those upper flanking the window, no?   It would be great to make a larger window or have three.  Next time.  I'm spending too much on the master bath and need to focus the spending. (ie, rein it in)


Wednesday, May 16, 2012

Orient cottage re-do, part 1

Part one of our little rehab to the charming and tiny cottage where we spend the summers starts at Ikea.  It is a rental, after all.  I am a huge fan of Ikea kitchens because I think that the product is sound and the price is just right.  The simple Scandinavian styles are in my wheel house as well.
(What I am not in line with is the amount of time we spent waiting inside the small continent that is Ikea.)  We may have lost the day, but here is what we gained:

The "Stat" cabinet front was chosen to keep the cottage feel.

  Checking out the options.
 This is the sink & the counter (oak butcher block).
 Faucets
We went with this cart. It matched the cabinets and had good open storage below.
 
 Maybe some shelves for above the sink.  Will wait until all the cabinets are in.
Final faucet choice.  The more traditional farmhouse style was more flimsy to the touch.

All of our cabinets, the sink, faucet and a rolling cart were purchased and, amazingly, in stock!  We delivered them to Orient last weekend.  All 77 boxes.  

Already ordered the cabinet knobs from Crown City Hardware.


And a few drawer pulls from Anthropologie.


Wallpaper choices hanging in my city kitchen.  Hhmmm....taking votes.


Here is a before picture of the Orient kitchen:


 Stay tuned!  Here's to hope we get this done by Memorial Day weekend.